
Come see this wonderful 5 bed, 2 1/2 bath home in sought-after Fox Point! Situated on a 1/2 acre, 290 Cold Spring has the space and amenities you need. Step inside to a spacious living room / family room combo featuring hardwood floors, built-ins, and an updated fireplace. Holidays and entertaining will be a breeze with your formal dining room off of the expansive kitchen which includes table space, plenty of cabinets and storage space, a sub-zero fridge, SS appliances, and more. Your first-floor laundry and access to the side yard is also off of the kitchen. From there, step outside to your intimate back yard featuring a brick-paver patio, fire pit and hardscape. Rounding out the first floor is an updated 1/2 bath, bedroom / office and a first-floor primary bed / bath with a sperate shower, jet tub, and a WIC. Upstairs you will find three more spacious bedrooms, a full hall bath, dormered storage, and even more storage in the hall linen and storage closets. The basement is finished, includes a wet bar, and has two more crawl spaces to be utilized as needed. And the pool table? It stays! Als includes flood control, French drains, updated sewer lines, a radon mitigation system, and all mechanicals updated since 2012 and serviced annually. Basement and main floor windows newer, ducts cleaned 2022, roof replaced 2017. Washer / Dryer 2025. And don't forget the neighborhood amenities including access to the lake, pool, tennis courts, playground, and social events. Minutes to schools, transportation, downtown Barrington, and 15 minutes from the future home of the Chicago Bears! This home has been really well-cared for and is ready for you!

Baird & Warner Paul Swanson 847.477.9501
Property Details
Amenities
Feature Descriptions
Schools
Disclaimer: The accuracy of all information regardless of source, including but not limited to square footage and lot size, is deemed reliable but not guaranteed nor warranted and should be personally verified through personal inspection by and/or with the appropriate professionals.
Location
See details and scored characteristics about this location.Select a format below, new window will open and will prompt you to print.


AWARD WINNING SERVICES

GLOBAL REACH & HOME INSURANCE



WEBSITE AWARDS



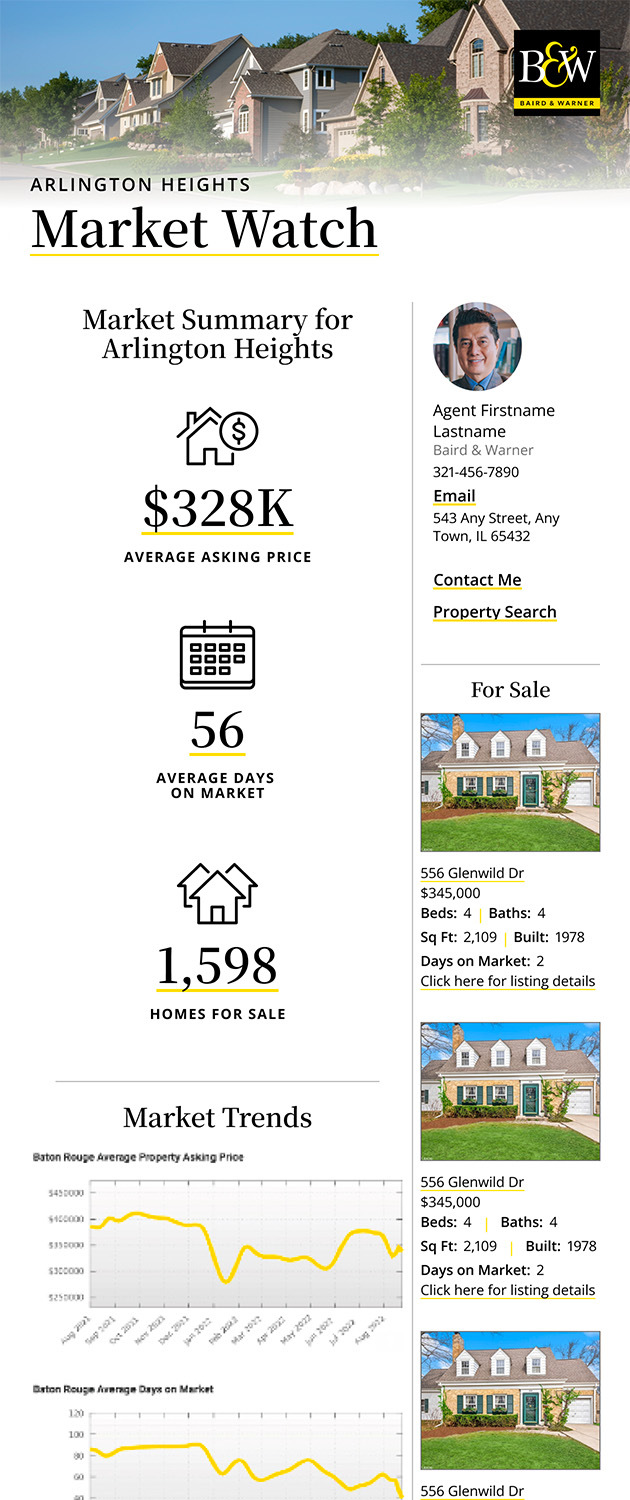
Market Report
Sign up today to stay updated on what’s happening in your local real estate market.